Our partner venue · Cannes, France
Palais Michel Ange: event venue hire in Cannes
Palais Michel Ange offers two connecting indoor rooms and an adjoining patio at 3 rue Michel Ange, 06400 Cannes. The spaces can be considered for wedding receptions, meetings, seminars and showrooms, depending on the programme and agreed layout.
Location Salles Cannes is an authorised partner offering the venue for hire. Your enquiry is handled through the contact details on this website; the venue’s availability and booking conditions must be confirmed for your event.
Inside Palais Michel Ange
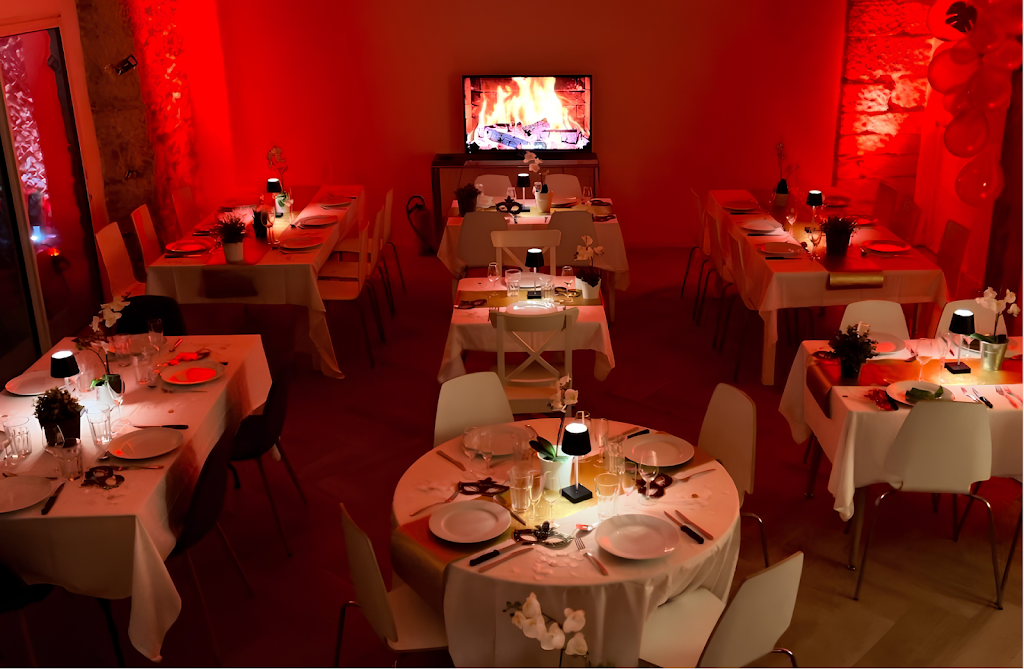
Photos: Le Palais Michel Ange — used with permission.
How the rooms and patio can work together
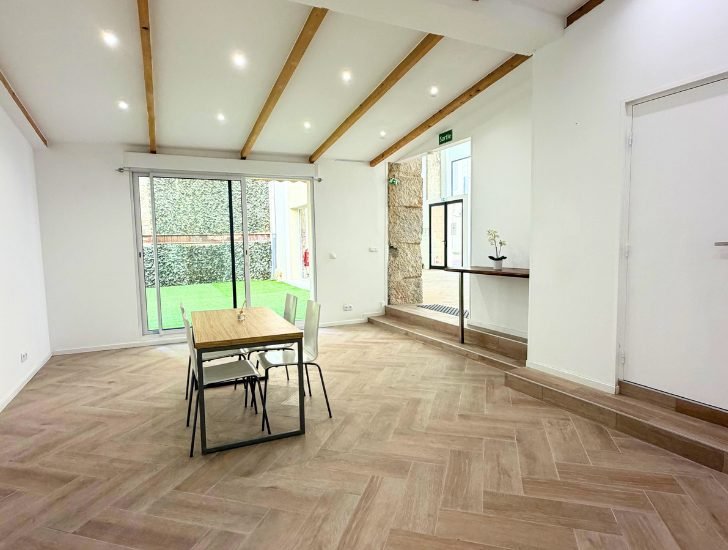
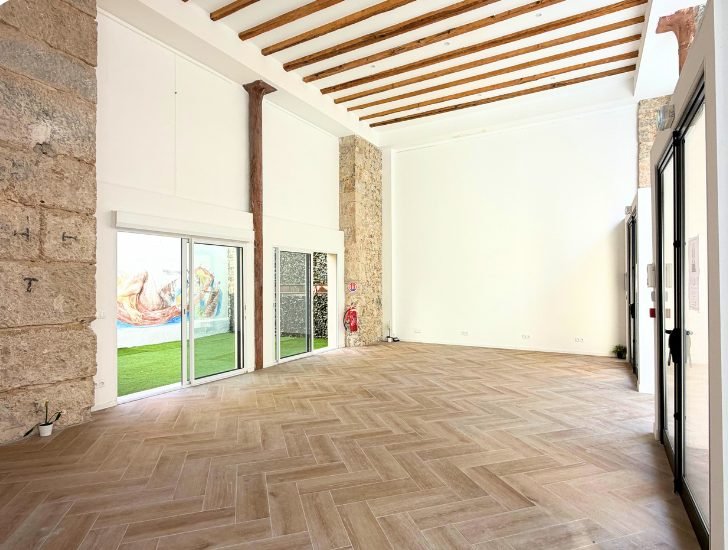
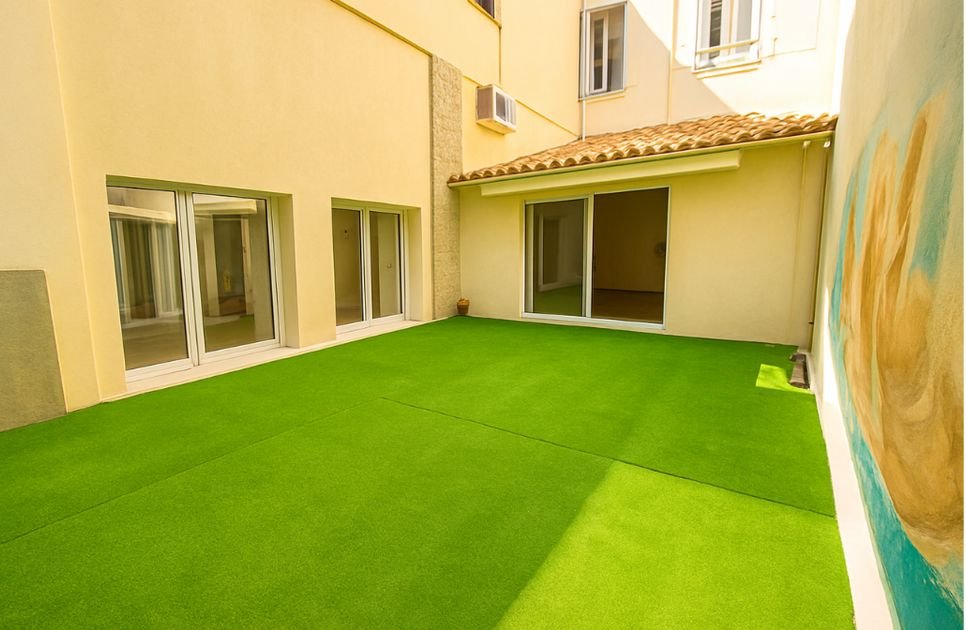
The main room is on the ground floor, receives natural light and opens onto the patio. The adjoining smaller room provides a separate space for part of your programme. The patio can be considered for breaks or a reception sequence, subject to the agreed use.
| Space | Possible use to discuss | What to confirm |
|---|---|---|
| Main room | A seated meal, presentation or gathering | Layout, guest numbers and circulation routes |
| Adjoining room | A smaller discussion or supporting activity | Furniture and compatibility with the main programme |
| Patio | A break or cocktail reception | Permitted times and an indoor plan if weather changes |
These uses are planning examples, not a confirmed floor plan or package. Ask for the configuration that matches your brief rather than relying on a general capacity figure.
Planning a wedding reception
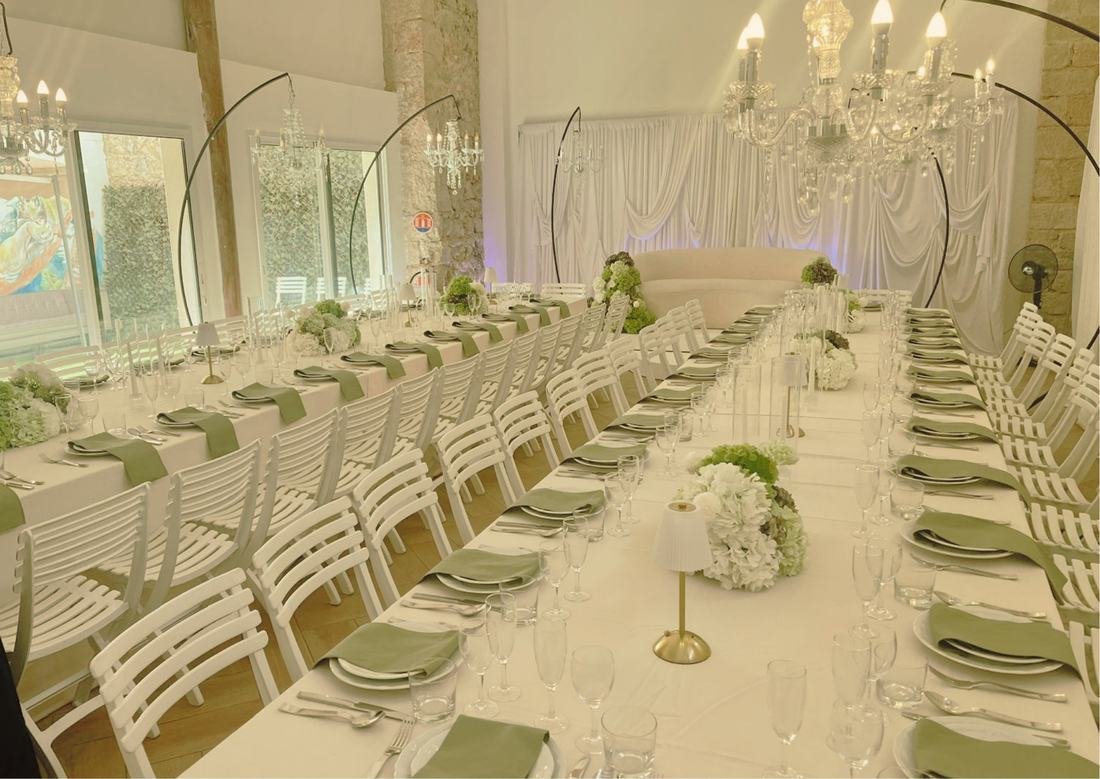
Wedding meals and dancing are permitted in principle. Send separate guest numbers for the meal and evening reception if they differ. Describe the space needed for dining, dancing and suppliers so the room arrangement can be reviewed as a whole.
Before booking, confirm the music rules, permitted hours, catering arrangements, cleaning and any setup or dismantling time. If you hope to use the patio, agree an indoor alternative with the event team. A ground-floor room alone does not establish that every route and facility meets a guest’s accessibility needs: describe those needs in your enquiry.
Meetings, seminars and showrooms
For a business event, share the agenda and whether participants will listen to a presentation, work in groups or attend individual appointments. Specify your screen, sound, internet and power requirements; availability of particular equipment must be checked.
For a showroom, list display sizes and delivery needs. Explain whether guests will arrive together or in scheduled appointments, and include installation and collection in the proposed schedule.
Information to include in your enquiry
- Preferred date and any alternative dates.
- Event format and expected number of guests.
- Setup, guest arrival, event finish and collection times.
- Catering, furniture and technical requirements.
- Any access needs or outdoor activities you are considering.
There is no fixed hire price or confirmed capacity published on this page. Request a proposal for your specific format and review what it includes before making commitments to suppliers.
For the venue’s own presentation, visit the official Palais Michel Ange website (French). To enquire through our authorised partner service, use our event enquiry page.
Tell us about your event
Send your preferred date, guest numbers and event format. We will review your request for the venue offered, subject to availability and confirmation of the arrangements.
Request a proposalPlan your event around three connected spaces
The official website gives a total venue area of 153 m². This is not a guest capacity: confirm the exact area covered and the space available for your proposed layout during a visit.
- Grand Salon
- The main room is on the ground floor, with natural light, openings onto the patio and a high ceiling. The venue presents it for banquets, cocktails, showrooms and presentations.
- Adjoining salon
- This smaller room looks onto the patio and can be considered for workshops or small-group appointments.
- Patio
- The outdoor area adjoins both rooms and can be considered for breaks and informal conversation under the agreed arrangements.
The venue is presented as available for exclusive hire, with the spaces usable together. Confirm the allocation of rooms, circulation and suitable guest count. Ground-floor access to the main room does not establish accessibility throughout the venue; discuss specific access requirements in advance.
Source: official venue spaces overview (French), checked on 5 October 2026.